
Airbus A318 A319 A320 A321 Fuselage Crossbeam Inspection Service Bulletin A320-53-1286 Rev 1
Original price was: $34.95.$19.95Current price is: $19.95.
Airbus Service Bulletin A320-53-1286 Revision 01 covering rototest inspection and repair of the nose forward fuselage crossbeam splicing at Frame 16 and Frame 20 on LH and RH sides for the A318, A319, A320 and A321. Complete inspection, reaming, cold working, fastener installation and bracket replacement instructions with configuration effectivity, compliance tables, material kits and tooling data.
Description
Airbus A320-53-1286 Rev 1 – Crossbeam Splicing Inspection at FR16 and FR20
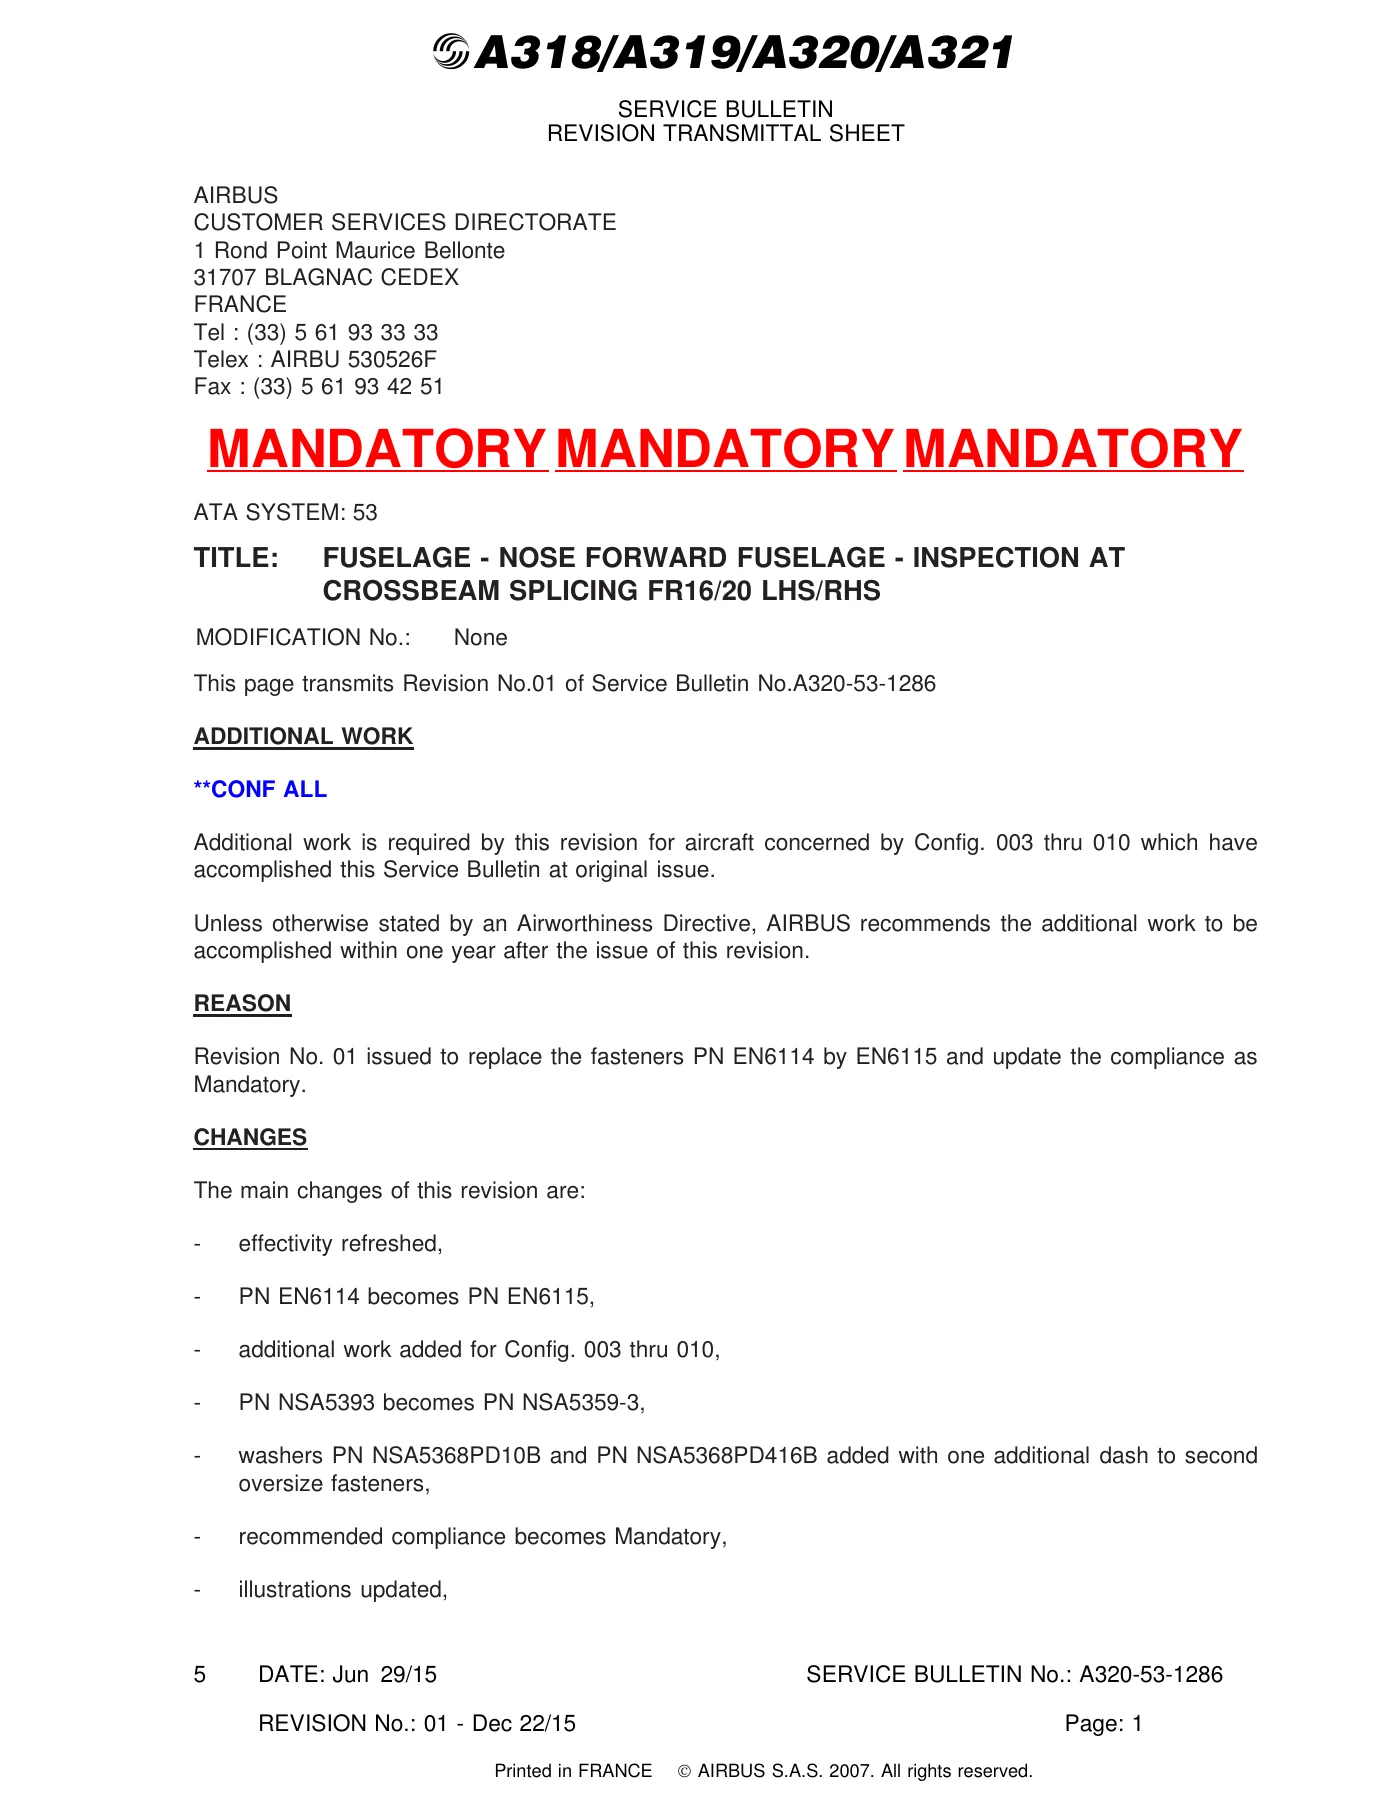
This is the full Revision 01 transmittal and accomplishment document for Airbus Service Bulletin A320-53-1286, issued under ATA System 53 (Fuselage). The subject is the nose forward fuselage and specifically the inspection at crossbeam splicing Frame 16 and Frame 20 on left-hand and right-hand sides across the A318, A319, A320 and A321 family. Revision 01 replaced the original issue, superseding fastener part numbers and elevating the recommended accomplishment to Mandatory status.
File Details
- Manual type: Airbus Service Bulletin (Revision Transmittal Sheet plus Summary and Accomplishment Instructions)
- Document number: A320-53-1286
- Revision: 01 – Dec 22/15
- Original issue date: Jun 29/15
- ATA system: 53 – Fuselage
- Aircraft family: A318 / A319 / A320 / A321
- Language: English
- Page count: 868 pages
- File format: PDF
- Classification: Mandatory (as stated in the bulletin’s evaluation table)
- Issuing authority: Airbus Customer Services Directorate, Blagnac Cedex, France
Chapters Covered
The document follows the standard Airbus Service Bulletin architecture. Top-level divisions and the principal sub-sections are listed below.
- Revision Transmittal Sheet
- Additional Work required by this revision for Config. 003 thru 010
- Reason for revision – PN EN6114 replaced by EN6115, compliance updated to Mandatory
- Summary of changes: effectiveness refreshed, PN NSA5393 becomes PN NSA5359-3, washers NSA5368PD10B and NSA5368PD416B added, illustrations updated
- Service Bulletin Summary
- General Evaluation table – compliance Mandatory, no cost saving, no ETOPS effect, no structural life extension
- Material Price Information tables per configuration
- Effectivity and operator/MSN listing
- Nature of the Work
- Manpower estimates per configuration
- Planning Information
- Reason / Description / Operational Consequences, including ALI 531110 background
- Compliance classification and accomplishment timescales with threshold and grace-period tables
- Configuration definition – Config. 001 through Config. 010 with associated Modification numbers
- Material effectivity per configuration
- Material Information
- Procurement addresses and kit pricing
- List of Components for kits 531286A01R00 through 531286A06R00
- Component listings COMPA01 through COMPA23, including operator-supplied items
- Tooling – FTI and WCI cold expansion kits, durable, expendable and capital tooling
- Accomplishment Instructions
- Task 531286-832-801-001 – Inspection, with per-configuration task sequences
- Task 531286-831-801-001 – Modification / Additional Work
- Sub-tasks for fastener removal at FR16 and FR20, LH and RH
- Sub-tasks for bracket removal at FR20, LH and RH
- Special Detailed Inspection (Rototest) sub-tasks with decision flow charts
- Reaming of affected crossbeam and frame holes
- Edge margin checks in accordance with SRM 51-47-00
- Cold working of crossbeam and frame
- Installation of new fasteners per part configuration
- Installation of new brackets at FR20
- Close-up and return to configuration
- Inspection Report forms (Fig. A-FRAAA, A-FRAAB, A-FRAAC) with hole-by-hole crack reporting
- Appendices – Gantt charts for elapsed time assumptions, Additional Work elapsed time
- Reporting Sheet and Quality Perception Form
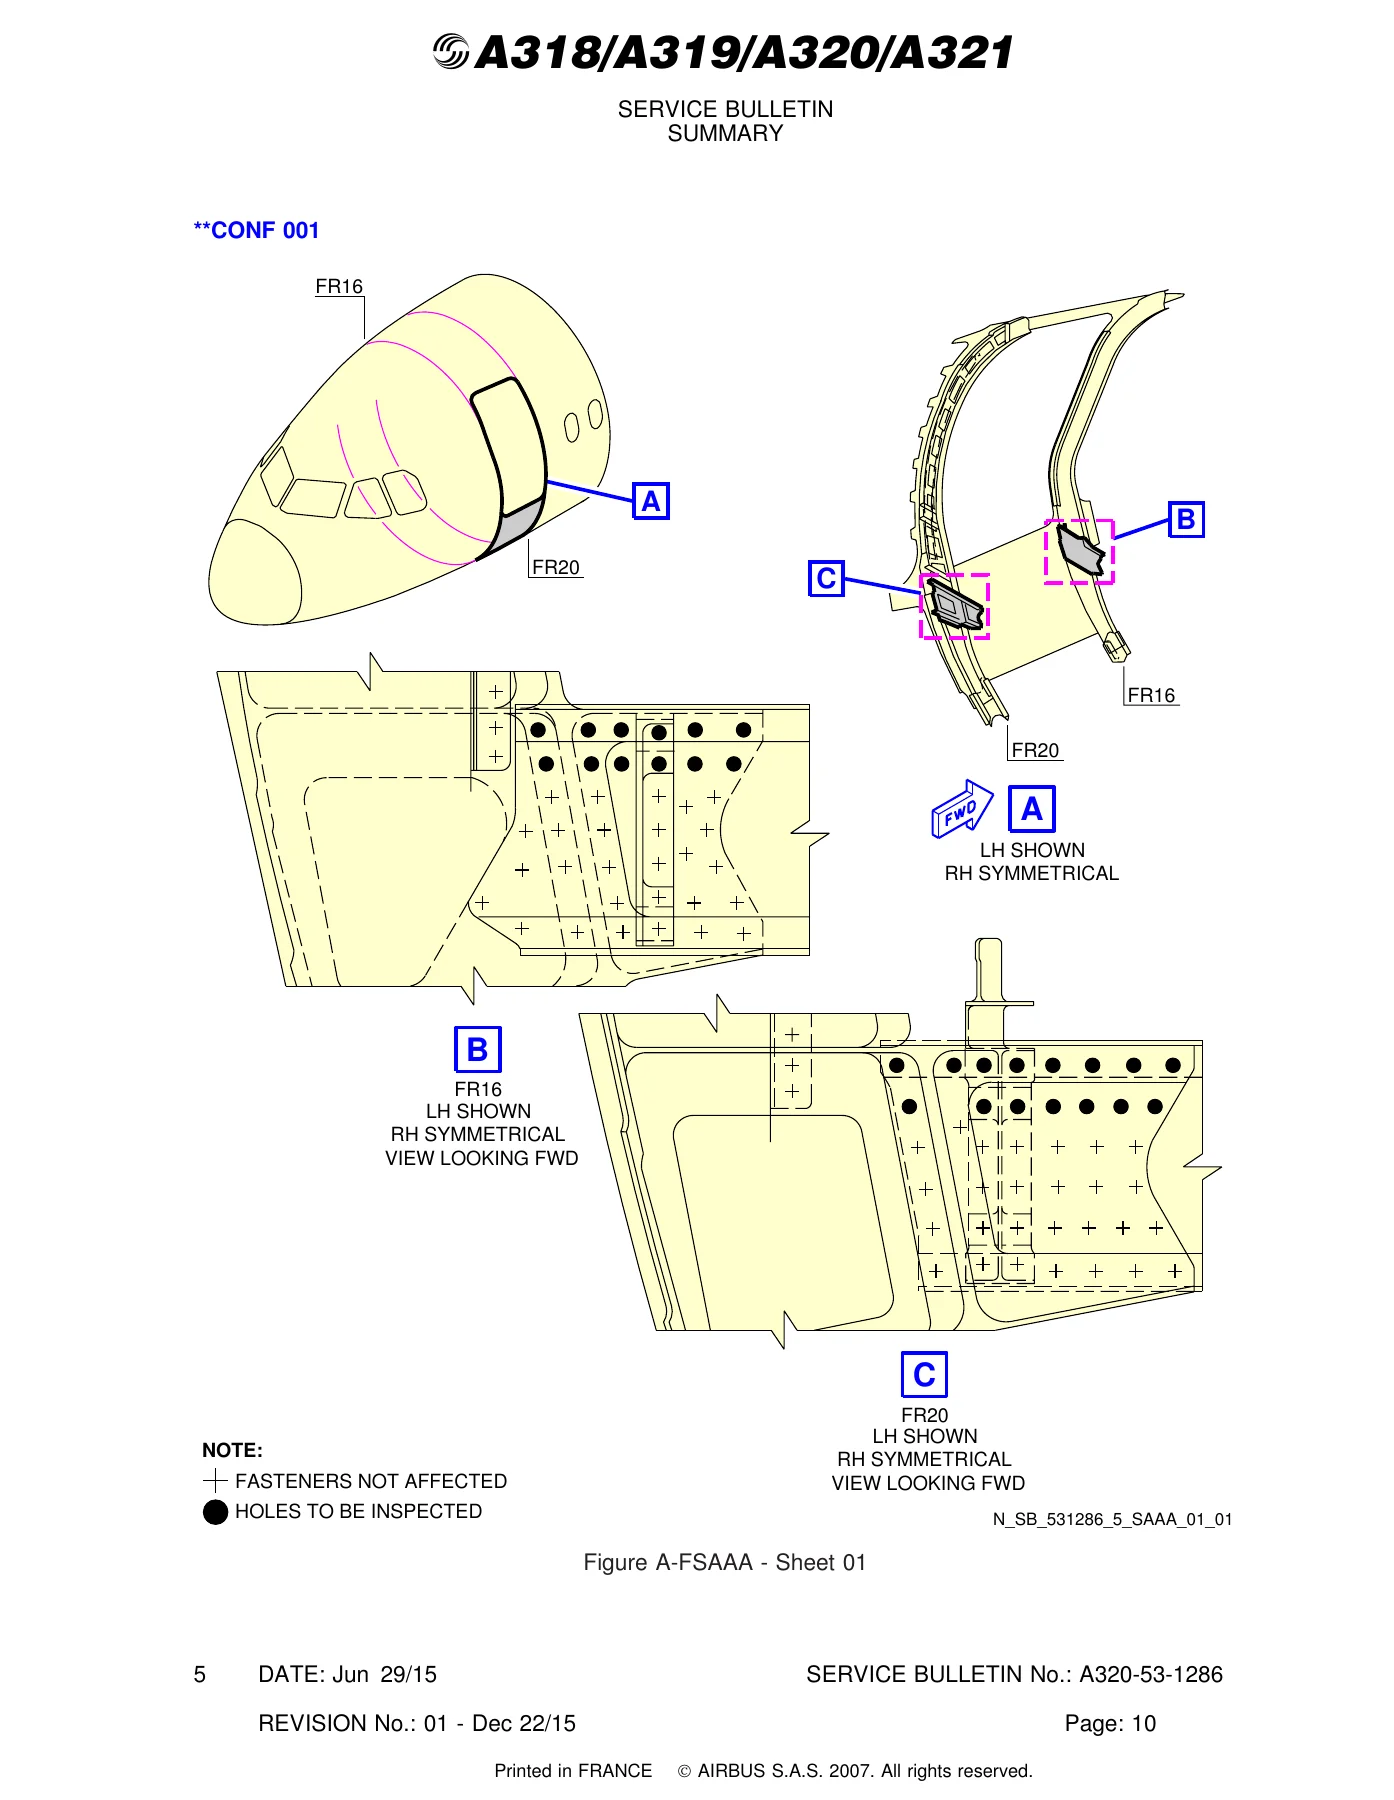
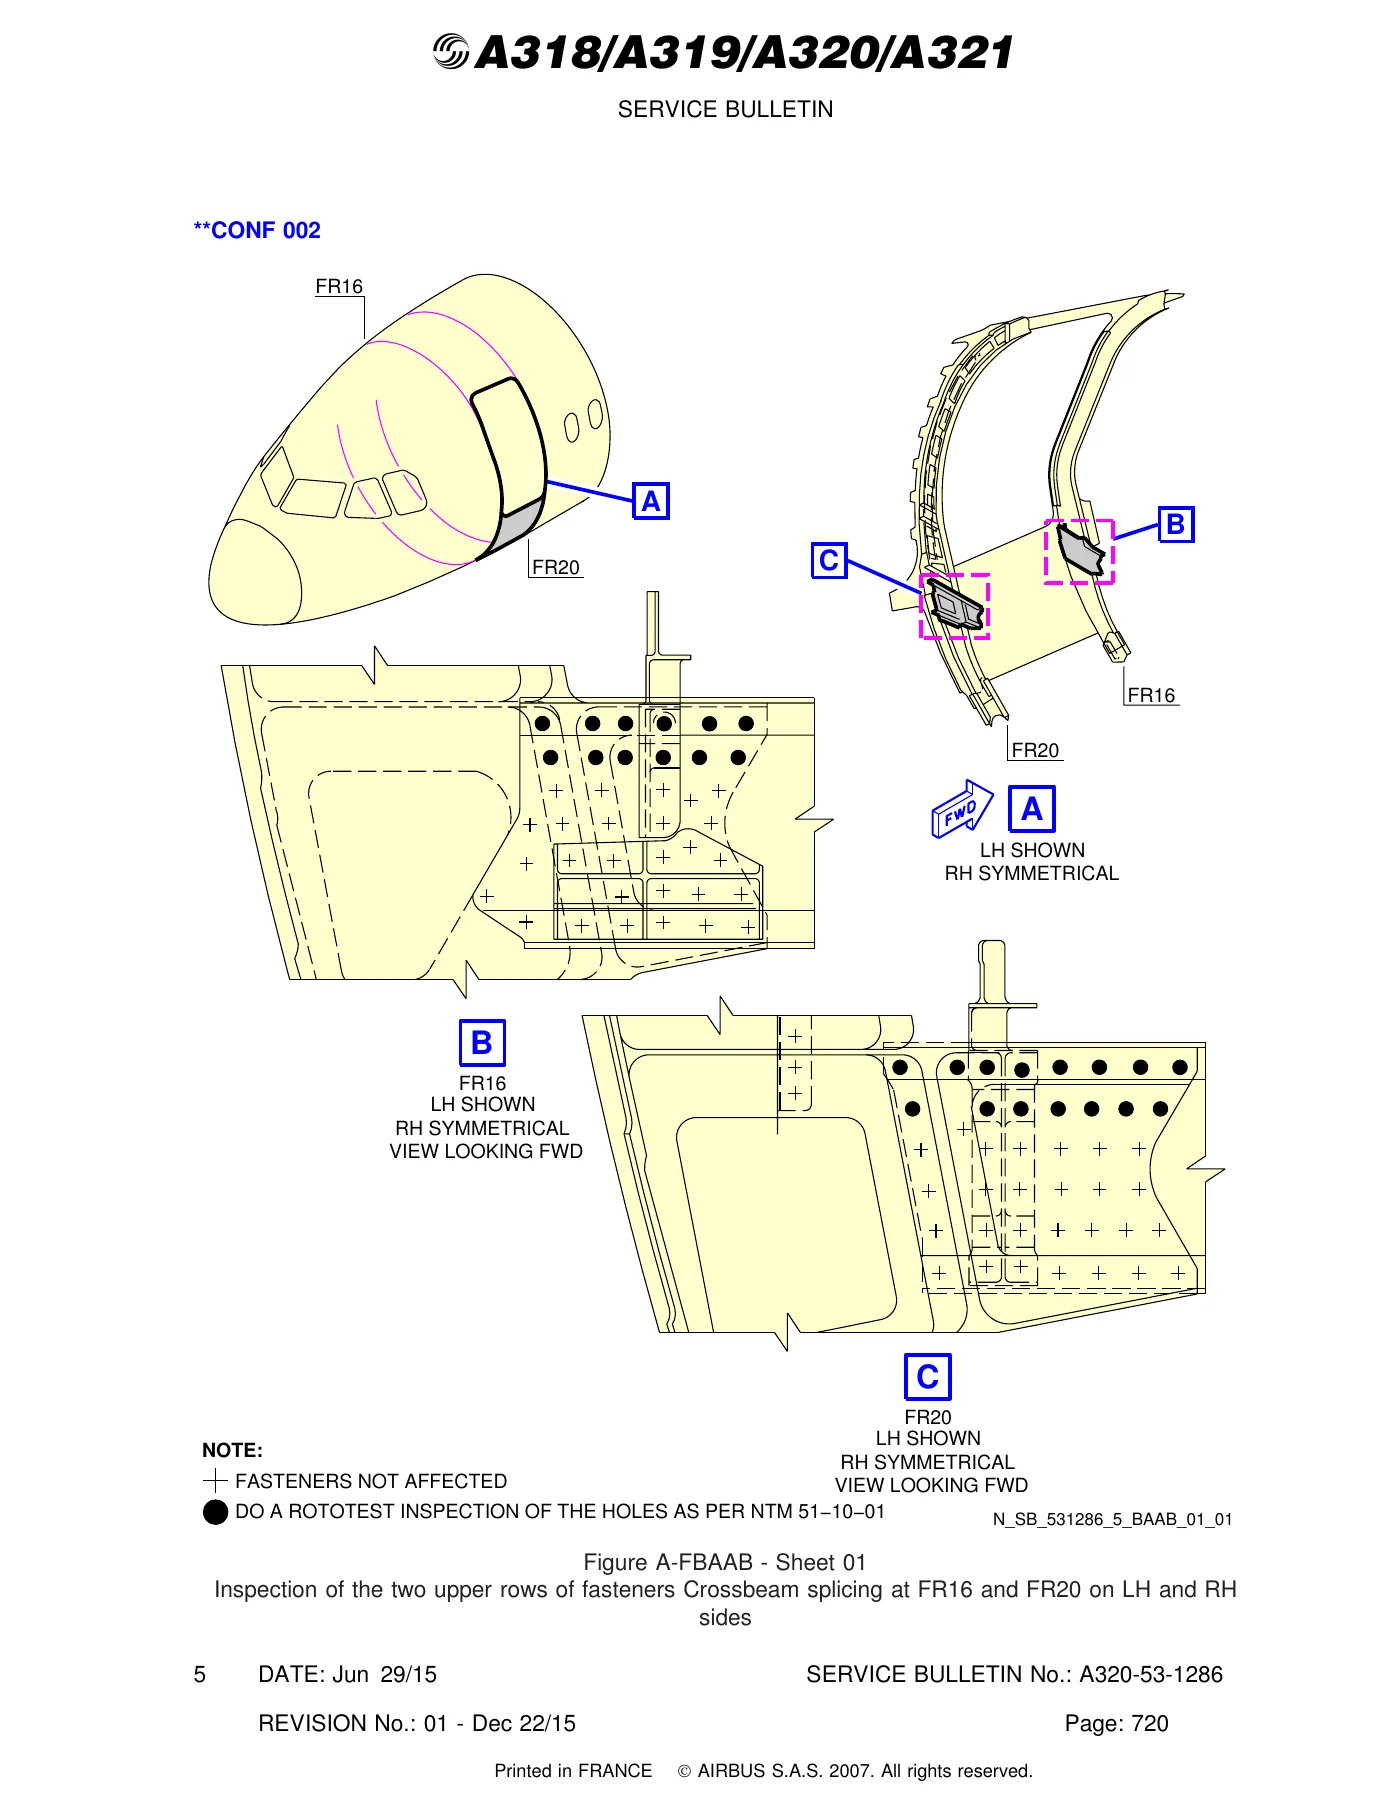
The 868-page Airbus Service Bulletin A320-53-1286 covers a single but structurally critical area of the aircraft: the two upper rows of fasteners at the crossbeam splicing of Frame 16 and Frame 20. The document moves through the entire workflow in order. It first establishes which aircraft are affected, using a configuration definition system that maps ten distinct configuration states to specific embodied and non-embodied Modification numbers. It then lays out compliance time tables keyed to flight cycles and flight hours from Entry Into Service, with separate thresholds for the mandatory and recommended classifications. From there the reader is taken through the physical task – access through avionics doors 812 and 824, fastener and bracket removal, the Rototest special detailed inspection, and then a branching decision tree based on whether cracking is found on the crossbeam, the frame, or both.
Every branch of that tree is spelled out as a numbered subtask. Cracks that can be removed by reaming are handled with successive oversize steps capped at a hole diameter of 6.35 mm (0.25 in), each followed by re-inspection. After reaming comes an edge margin check, and where edge margin is superior or equal to 1.5, cold working follows using either the Fatigue Technology Inc. or West Coast Industries cold expansion tooling. Fasteners are then reinstalled in transition fit or first oversize configurations, with the specific EN6115 and ASNA part numbers, washers and nuts listed per hole. On the FR20 bracket, a new bracket is drilled, oversize-holed to final diameter, deburred, sealed and installed, and the retained clamp is refitted.
Because the bulletin spans two frames and two sides, and because there are ten configuration states, the task numbering itself carries real information. A reader can see instantly which sub-task applies to their aircraft and which material kit is called out for their configuration. That structure is what makes the document usable on the hangar floor rather than just readable in an office.
Inspection Reporting and AIRBUS Feedback
Three inspection report forms are included – one for Config. 001, one for Config. 002 and one for Config. 003 through 010. Each form has a hole-by-hole grid covering holes H1 through H27 or H1 through H36 depending on configuration, with columns for crack found yes/no and, on the larger form, initial and final hole diameter in both millimetres and inches. The form instructs the operator to return the completed report to Airbus Customer Services Engineering, with a dedicated fax number and e-mail address printed on the page. This is a document designed to be filled in and sent back, not just read.
Additional Work for Aircraft Already Embodied at Revision 00
Revision 01 introduces additional work specifically for aircraft falling under Config. 003 through Config. 010 that already had the original issue accomplished. That additional work consists of contacting Airbus regarding the fasteners installed during the original embodiment, because Revision 00 called out EN6114 countersunk fasteners (or SRM alternatives) and Revision 01 replaces them with EN6115. Separately, the recommended accomplishment window for this additional work is stated as one year after the revision issue date, unless an Airworthiness Directive states otherwise. Operators of the affected configurations should read that transmittal sheet before anything else, because it determines whether they have a fresh inspection, an additional work package, or both.
What This Service Bulletin Enables
Working from this document, a maintenance organisation can carry out the complete crossbeam splicing inspection programme on the A318, A319, A320 and A321 as written – perform the Rototest special detailed inspection of the two upper fastener rows at both frames on both sides, correctly classify any finding by location, and follow the correct repair path for each crack location, including the hole diameter limits that must not be exceeded. It supports reaming the affected crossbeam and frame holes, checking edge margin against the 1.5 acceptance value, performing cold working with the correct FTI or WCI tooling, and installing the specified EN6115 fasteners and ASNA nuts and washers with the correct wet assembly, primer, top coat and corrosion preventive materials.
Getting the sequence right matters here. Ream too far and the hole diameter limit is breached, which forces a call to Airbus for further repair instructions before the next flight. Skip the edge margin check and a below-limit condition goes undetected. Use the wrong fastener part number and the repair no longer matches the approved configuration. Because Revision 01 is classified Mandatory, and because the original ALI 531110 rototest inspection requirement in ALS Part 2 Revision 01 of April 2012 is superseded once this bulletin is accomplished, the document also tells an operator precisely where they stand against the airworthiness limitation baseline.
Accomplishment of the bulletin at the recommended threshold is described as preventing heavy repair of the Frame 16 and Frame 20 crossbeams, and it allows embodiment of A320-53-1295, which cancels the inspection requirements. In other words, doing this work properly closes out a recurring inspection obligation rather than adding to it.
IMAGES PREVIEW
The document is supplied as an instant-download PDF. There is no shipping and no waiting for a physical copy – the file is available immediately after payment and can be opened on a laptop, tablet or phone in the hangar, or printed and taken to the aircraft. Being a PDF, individual task pages, flow charts and inspection report forms can be printed as needed for the job at hand, so the reporting forms can be filled in on paper and returned to Airbus as the bulletin requires.
Reviews
There are no reviews yet.