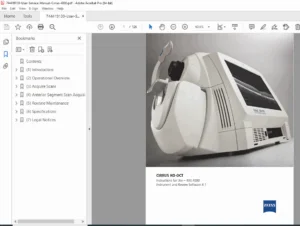
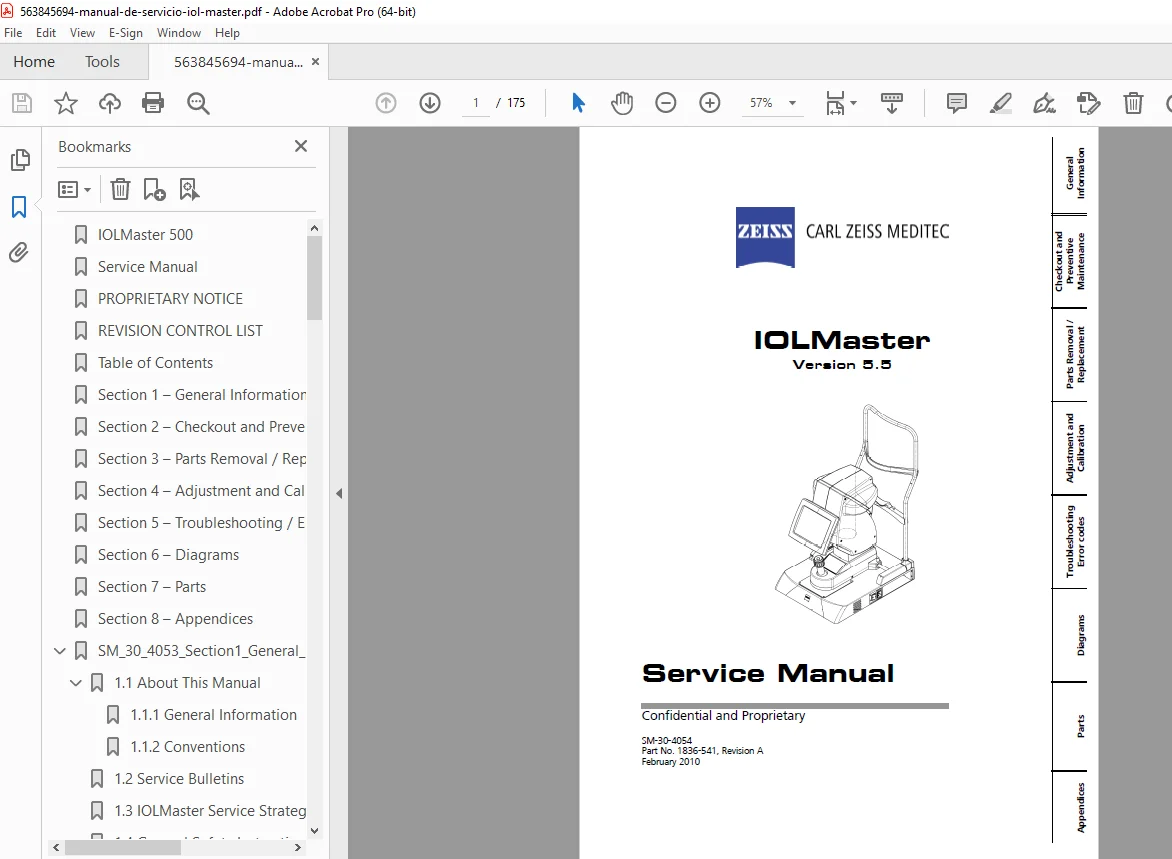
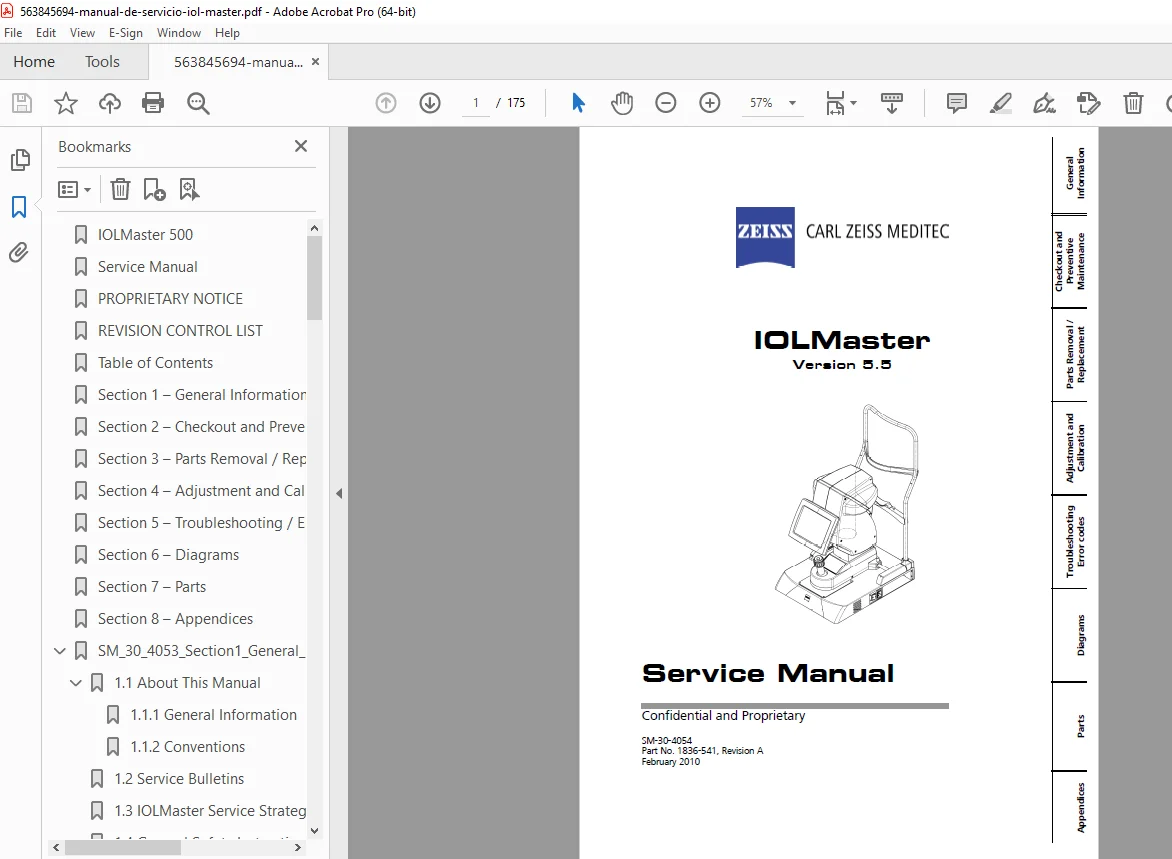
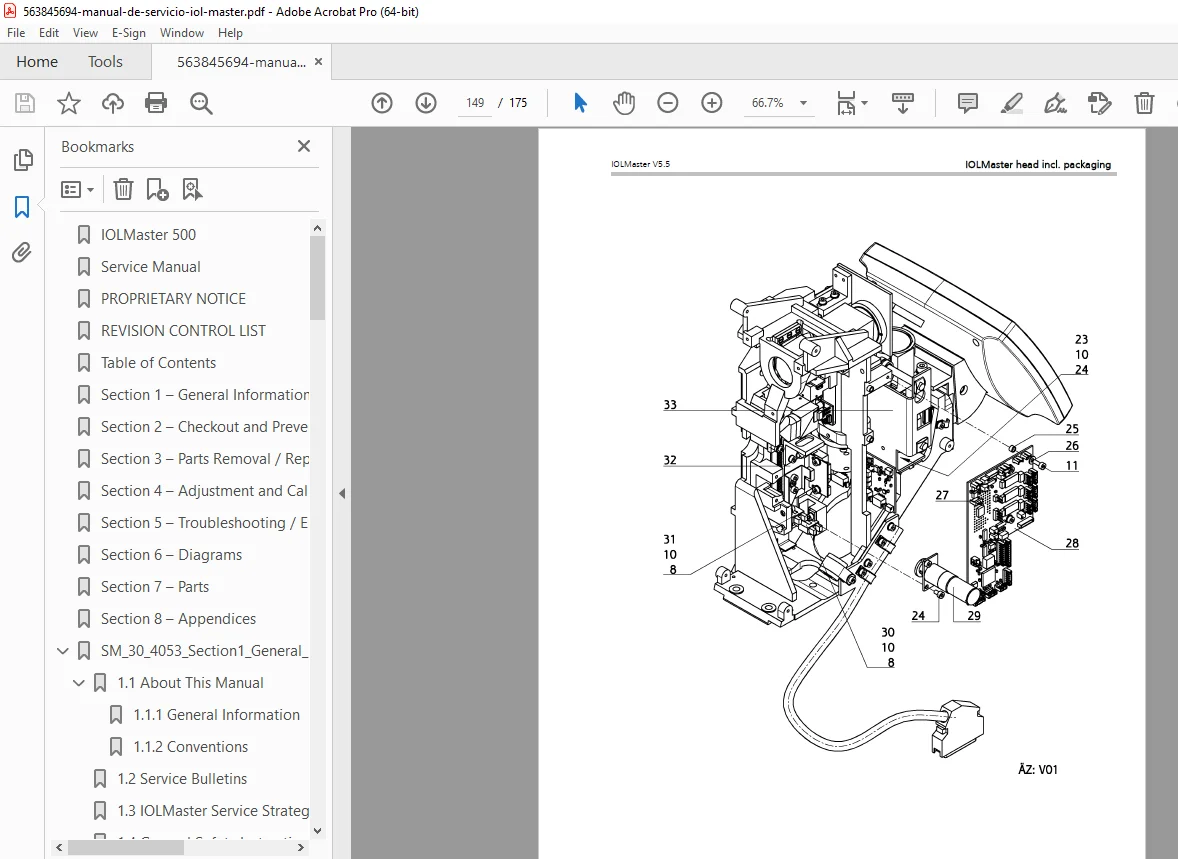
Carl Zeiss IOLMaster 5.5 Ophthalmic Biometry Service Manual PDF
Original price was: $95.00.$23.95Current price is: $23.95.
Official factory service manual for Carl Zeiss Meditec IOLMaster 5.5 ophthalmic biometry system. This comprehensive 175-page PDF covers complete service procedures including parts removal/replacement, adjustment/calibration, troubleshooting, error codes, preventive maintenance, and detailed diagrams for axial length measurement (ALM), anterior chamber depth (ACD), keratometry (KER), and white-to-white (WTW) systems. Essential technical reference for certified biomedical technicians servicing cataract surgery equipment.
Description
Carl Zeiss IOLMaster 5.5 Ophthalmic Biometry Service Manual PDF DOWNLOAD
DESCRIPTION
Carl Zeiss IOLMaster 5.5 – Complete Factory Service Manual
This is the official factory service manual (Part Number 1836-541, Document SM-30-4054, Revision A, February 2010) for the Carl Zeiss Meditec IOLMaster 5.5 ophthalmic biometry system. This professional-grade 175-page Carl Zeiss IOLMaster service manual PDF provides complete technical documentation for field service engineers performing repair, maintenance, calibration, and troubleshooting of this advanced optical coherence biometry instrument used for cataract surgery planning.
📋 FILE DETAILS
| Detail | Information |
|---|---|
| Device | IOLMaster 5.5 (Version 5.5) |
| Manufacturer | Carl Zeiss Meditec AG, Jena, Germany |
| Manual Type | Factory Field Service Manual |
| Part Number | 1836-541 |
| Document Number | SM-30-4054-en |
| Revision | A |
| Publication Date | February 2010 |
| Author | Franz-Jörg Stündel |
| Total Pages | 175 pages |
| Page Format | A4 (595 x 842 pts) |
| PDF Quality | High-quality optimized factory manual |
| Classification | Confidential and Proprietary |
🔬 DEVICE OVERVIEW – IOLMaster 5.5
The Carl Zeiss IOLMaster 5.5 is a sophisticated non-contact optical biometry instrument used primarily in ophthalmology for precise pre-operative measurements before cataract surgery to determine the correct intraocular lens (IOL) power.
Key Measurement Capabilities:
- ALM (Axial Length Measurement) – Precise measurement of eye length using partial coherence interferometry
- ACD (Anterior Chamber Depth) – Measurement of anterior chamber depth
- KER (Keratometry) – Corneal curvature measurement for astigmatism assessment
- WTW (White-to-White) – Corneal diameter measurement (limbus to limbus)
Technology Features:
- Non-contact optical measurement system
- Partial coherence interferometry
- High-precision laser-based measurements
- Computer-controlled motorized systems
- Digital imaging and data management
📖 COMPLETE TABLE OF CONTENTS
SECTION 1 – GENERAL INFORMATION (5 pages)
1.1 About This Manual:
- ✓ General Information for Service Engineers
- ✓ Manual Conventions and Standards
- ✓ Two-Level Service Strategy Explanation
- ✓ Field Service vs. Workshop Repair
1.2 Service Bulletins:
- ✓ Service Bulletin Management
- ✓ Technical Updates and Corrections
- ✓ Software Update Procedures
- ✓ Design Change Notifications
1.3 IOLMaster Service Strategy:
- ✓ Authorized Service Personnel Requirements
- ✓ Level 1 On-Site Field Service
- ✓ Level 2 Workshop Repair
- ✓ Modular Replacement Strategy
1.4 General Safety Instructions:
- ✓ Electrical Safety Precautions
- ✓ ESD Protection Requirements
- ✓ Power Disconnection Procedures
- ✓ Approved Software and Parts Usage
1.5 Disposal Procedures:
- ✓ EU Disposal Regulations
- ✓ Environmental Compliance
SECTION 2 – CHECKOUT AND PREVENTIVE MAINTENANCE
System Checkout Procedures:
- ✓ Complete Functional Testing
- ✓ Performance Verification
- ✓ Measurement Accuracy Checks
- ✓ System Calibration Verification
Preventive Maintenance:
- ✓ Scheduled Maintenance Procedures
- ✓ Technical Safety Checks (IEC 62353:2007, DIN EN 62353:2008)
- ✓ Electrical Safety Testing
- ✓ Optical System Cleaning
- ✓ Mechanical Component Inspection
- ✓ Software Updates and Backups
Checkout and Maintenance Forms:
- ✓ Comprehensive Checklist (Appendix)
- ✓ Documentation Requirements
- ✓ Test Eye Procedures
- ✓ Measurement Verification Protocols
SECTION 3 – PARTS REMOVAL / REPLACEMENT
Complete Disassembly Procedures:
- ✓ Measuring Head Components
- ✓ Optical Assemblies
- ✓ Laser Module Replacement
- ✓ CCD Camera Removal/Installation
- ✓ Interferometer Motor Service
- ✓ Prism Slider Assembly
- ✓ Light Barrier Components
- ✓ Aperture Assembly
- ✓ Magnification Changer
Electronic Components:
- ✓ Digital IOL PCB (Printed Circuit Board)
- ✓ Motherboard MED-COM
- ✓ Control Cable Connections
- ✓ Power Supply Units
- ✓ Encoder Systems
Computer Base Components:
- ✓ Computer System Disassembly
- ✓ Hard Drive Replacement
- ✓ Power Supply Replacement
- ✓ Cooling System Service
Adjustment/Calibration Requirements:
- ✓ Post-Replacement Calibration Matrix
- ✓ Component-Specific Alignment Needs
- ✓ System Checkout Requirements
SECTION 4 – ADJUSTMENT AND CALIBRATION (Detailed 42+ pages)
4.1 Service Mode:
- ✓ Entering Service Mode Procedures
- ✓ Calibration Tabs (ALM, ACD, KER, WTW)
- ✓ Grabber Tab Functions
- ✓ Programming Tab
- ✓ System Tab Configuration
- ✓ Delete Data Procedures
- ✓ Speed Test Functions
- ✓ EEPROM Read/Write
- ✓ PIO-Test Procedures
4.2 Measuring Head Adjustments/Alignments:
- ✓ Optics Cleaning Procedures (Detailed)
- ✓ Power Supply Voltage Digital IOL Board
- ✓ Laser Power “Adjustment Power” Calibration
- ✓ Laser Power “100% Power” Setting
- ✓ Laser Monitoring Adjustment
- ✓ CCD Camera Sensitivity Adjustment
- ✓ Surrounding Field Illumination
- ✓ Keratometer LED Illumination
- ✓ Interferometer Motor Alignment
- ✓ ALM Measurement Range Alignment
- ✓ Keratometer Alignment Procedures
- ✓ Aperture Alignment
- ✓ Slit Group Alignment
- ✓ APD (Avalanche Photodiode) Alignment
- ✓ Magnification Changer Alignment
- Sensor Alignment
- Flag Alignment
- Changer Steps Configuration
4.3 Computer Adjustments/Alignments:
- ✓ Complete Re-imaging Procedures
- Recovery Options (Multiple)
- System Partition Recovery
- Full Partition Recovery
- Local Backup Restoration
- System Backup Creation
- ✓ HDD Structure (Databases and Logfiles)
- ✓ Database Exchange Procedures
- ✓ Corrupted Database Deletion
- ✓ Administrator Password Deletion
- ✓ Software Update Procedures
- ✓ Power Supply Voltage Verification
4.4 Calibration Procedures:
- ✓ ALM Calibration (Axial Length Measurement)
- ✓ ACD Calibration (Anterior Chamber Depth)
- ✓ Keratometer Calibration
- ✓ WTW Calibration (White-to-White)
- ✓ Spot Size Calibration
SECTION 5 – TROUBLESHOOTING / ERROR CODES
Comprehensive Error Code Library:
- ✓ Complete Error Message Descriptions
- ✓ Possible Causes for Each Error
- ✓ Step-by-Step Error Correction Procedures
Common Error Codes Covered:
- ✓ Aperture: Coupler Not Found
- ✓ Slider: Coupler Does Not Switch
- ✓ Slider: Bottom Coupler Not Found
- ✓ Slider: Upper Coupler Not Found
- ✓ LIE4: No Zero Pulse Backward/Forward
- ✓ LIE4: Measurement Length Backward Too Short
- ✓ Laser: Adjustment Power Too High
- ✓ Laser: 100% Power Too Low
- ✓ Interferometer Motor Errors
- ✓ Light Barrier Failures
- ✓ Digital IOL PCB Errors
- ✓ MED-COM Motherboard Issues
Systematic Troubleshooting:
- ✓ Component-Level Diagnostics
- ✓ Signal Verification Procedures
- ✓ Connection Testing
- ✓ Motor Function Tests
- ✓ Optical System Checks
- ✓ Electronic Component Testing
Repair Decision Trees:
- ✓ Flowcharts for Problem Diagnosis
- ✓ Component Replacement Guidelines
- ✓ Calibration Requirements After Repair
SECTION 6 – DIAGRAMS
Complete Technical Diagrams:
- ✓ Exploded View Diagrams
- ✓ Assembly Illustrations
- ✓ Optical Path Diagrams
- ✓ Mechanical Component Layouts
- ✓ Electronic Schematic Diagrams
- ✓ Wiring Diagrams
- ✓ Component Location References
- ✓ Measurement Head Internal Views
- ✓ Computer Base Layouts
SECTION 7 – PARTS
Complete Parts Catalog:
- ✓ Official Carl Zeiss Part Numbers
- ✓ Component Descriptions
- ✓ Assembly Part Lists
- ✓ Consumables and Supplies
- ✓ Ordering Information
- ✓ Parts Cross-Reference
SECTION 8 – APPENDICES
Appendix A: Service Bulletins:
- ✓ Service Bulletin Archive
- ✓ Technical Updates
- ✓ Software Revisions
- ✓ Design Changes
Appendix B: Instrument Checklist:
- ✓ Complete System Checkout Form
- ✓ Measurement Verification Checklist
- ✓ Preventive Maintenance Schedule
- ✓ Documentation Templates
🔍 KEY FEATURES OF THIS OPHTHALMIC BIOMETRY REPAIR GUIDE
Two-Level Service Strategy:
- Level 1 field service with modular board replacement
- Level 2 workshop repair for component-level service
- Complete documentation for both service levels
- Training-based approach for certified technicians
Precision Calibration Procedures:
- Laser power calibration and monitoring
- Interferometer alignment and speed adjustment
- Keratometer optical alignment
- CCD camera sensitivity optimization
- Magnification changer positioning
- APD (photodiode) alignment
Advanced Optical System Service:
- Partial coherence interferometry system maintenance
- Laser module service and alignment
- Optical path cleaning and alignment
- Beam splitter and prism adjustments
- Slit illumination alignment
Computer System Management:
- Complete Windows XP re-imaging procedures
- Database backup and restoration
- Software version updates
- Network configuration
- Printer driver installation
- System partition management
Electrical Safety Compliance:
- IEC 62353:2007 testing procedures
- DIN EN 62353:2008 compliance
- RIGEL 288 tester protocols
- Differential measurement procedures
- Ground continuity testing
💼 WHO NEEDS THIS CARL ZEISS IOLMaster SERVICE MANUAL PDF?
- Ophthalmic equipment service technicians performing IOLMaster 5.5 calibration procedures
- Biomedical engineers certified on Zeiss cataract surgery equipment manual specifications
- Hospital clinical engineering departments maintaining biometry device troubleshooting capabilities
- Carl Zeiss authorized service centers requiring IOLMaster error codes reference
- Independent medical equipment repair companies servicing ophthalmic biometry repair guide procedures
- Ophthalmology practice technical staff overseeing equipment maintenance
- Technical training centers teaching medical device service procedures
- Service organizations requiring factory-level repair documentation
✅ WHAT MAKES THIS MANUAL ESSENTIAL?
Factory-Authorized Service Information:
- Official Carl Zeiss Meditec documentation
- Confidential and proprietary technical data
- Training-level service procedures
- Genuine Zeiss part numbers and specifications
Critical for Cataract Surgery:
- Ensures accurate IOL power calculations
- Maintains measurement precision
- Prevents surgical complications from incorrect measurements
- Supports patient safety and outcomes
Comprehensive Technical Coverage:
- Complete optical system documentation
- Interferometry technology explained
- Precision alignment procedures
- Computer system integration
Service Engineer Training Reference:
- Designed for Carl Zeiss certified technicians
- Assumes completion of factory training
- Professional field service approach
- Modular replacement strategy
Compliance and Safety:
- European safety standard compliance
- Electrical safety testing protocols
- ESD protection requirements
- Approved parts and software only
🎯 INSTANT DIGITAL DELIVERY
Download immediately after purchase and access all 175 pages of official Carl Zeiss factory service documentation for the IOLMaster 5.5! No shipping delays or waiting for printed manuals. This searchable PDF allows you to quickly locate specific Carl Zeiss IOLMaster service manual PDF procedures, ophthalmic biometry repair guide specifications, or IOLMaster 5.5 calibration procedures when servicing this precision medical instrument. Jump directly to biometry device troubleshooting flowcharts, reference Zeiss cataract surgery equipment manual wiring diagrams, or follow IOLMaster error codes diagnostic trees at the service site. Print only the sections you need for your current repair or keep the entire manual on your tablet or smartphone for instant access. Whether you’re replacing a Digital IOL PCB, calibrating the interferometer motor, performing laser power adjustments, or troubleshooting measurement errors, this comprehensive factory manual provides the same technical information Carl Zeiss-certified service engineers rely on worldwide. Get professional results with official factory specifications and approved service procedures for this critical ophthalmic surgical planning instrument!