
PGCIL Civil Works Technical Specifications Manual – Substation Construction & Foundations
Original price was: $44.95.$27.95Current price is: $27.95.
Complete PGCIL civil works technical specification covering substation construction, RCC foundations, control room buildings, fire fighting pump houses, switchyard panel rooms, towers, equipment support structures, cable trenches, drains, roads, fencing and rain water harvesting for 400/220kV substations.
Description
PGCIL Civil Works Technical Specifications Manual
The PGCIL Civil Works Technical Specifications Manual is the comprehensive technical specification document used by Power Grid Corporation of India Limited for civil construction activities at EHV substations. This document covers the complete scope of civil works including site preparation, RCC foundations, control room buildings, fire fighting pump houses, switchyard panel rooms, towers, equipment support structures, cable trenches, drains, roads, gates, fencing and rain water harvesting systems. Whether you are a contractor, site engineer, project manager or quality inspector working on PGCIL substation projects, this specification provides the definitive technical requirements for every civil component.
File Details
- Manual Type: Technical Specification (Civil) – Construction & Engineering Standards
- Brand/Organization: Power Grid Corporation of India Limited (PGCIL)
- Document Number: C/ENGG/SPEC/CIVIL Rev No.: 07 (Civil Section)
- Related Sections: Section-Structures (Rev.04), Control Room Building (Rev.00), Fire Fighting Pump House (Rev.00), Switchyard Panel Room (Rev.00), Towers (Rev.00), Equipment Support Structure (Rev.00), Foundations (Rev.00), Cable Trench & Drain (Rev.00), Road, Gate & Fence (Rev.00), Rain Water Harvesting (Rev.00)
- Language: English
- Page Count: 235+ pages
- File Format: PDF
- Revision: Civil Section Rev.07, Structures Section Rev.04
Chapters Covered
- Civil Works General — Intent of technical specification, scope of contract, contractor responsibilities, site conditions, climatic considerations
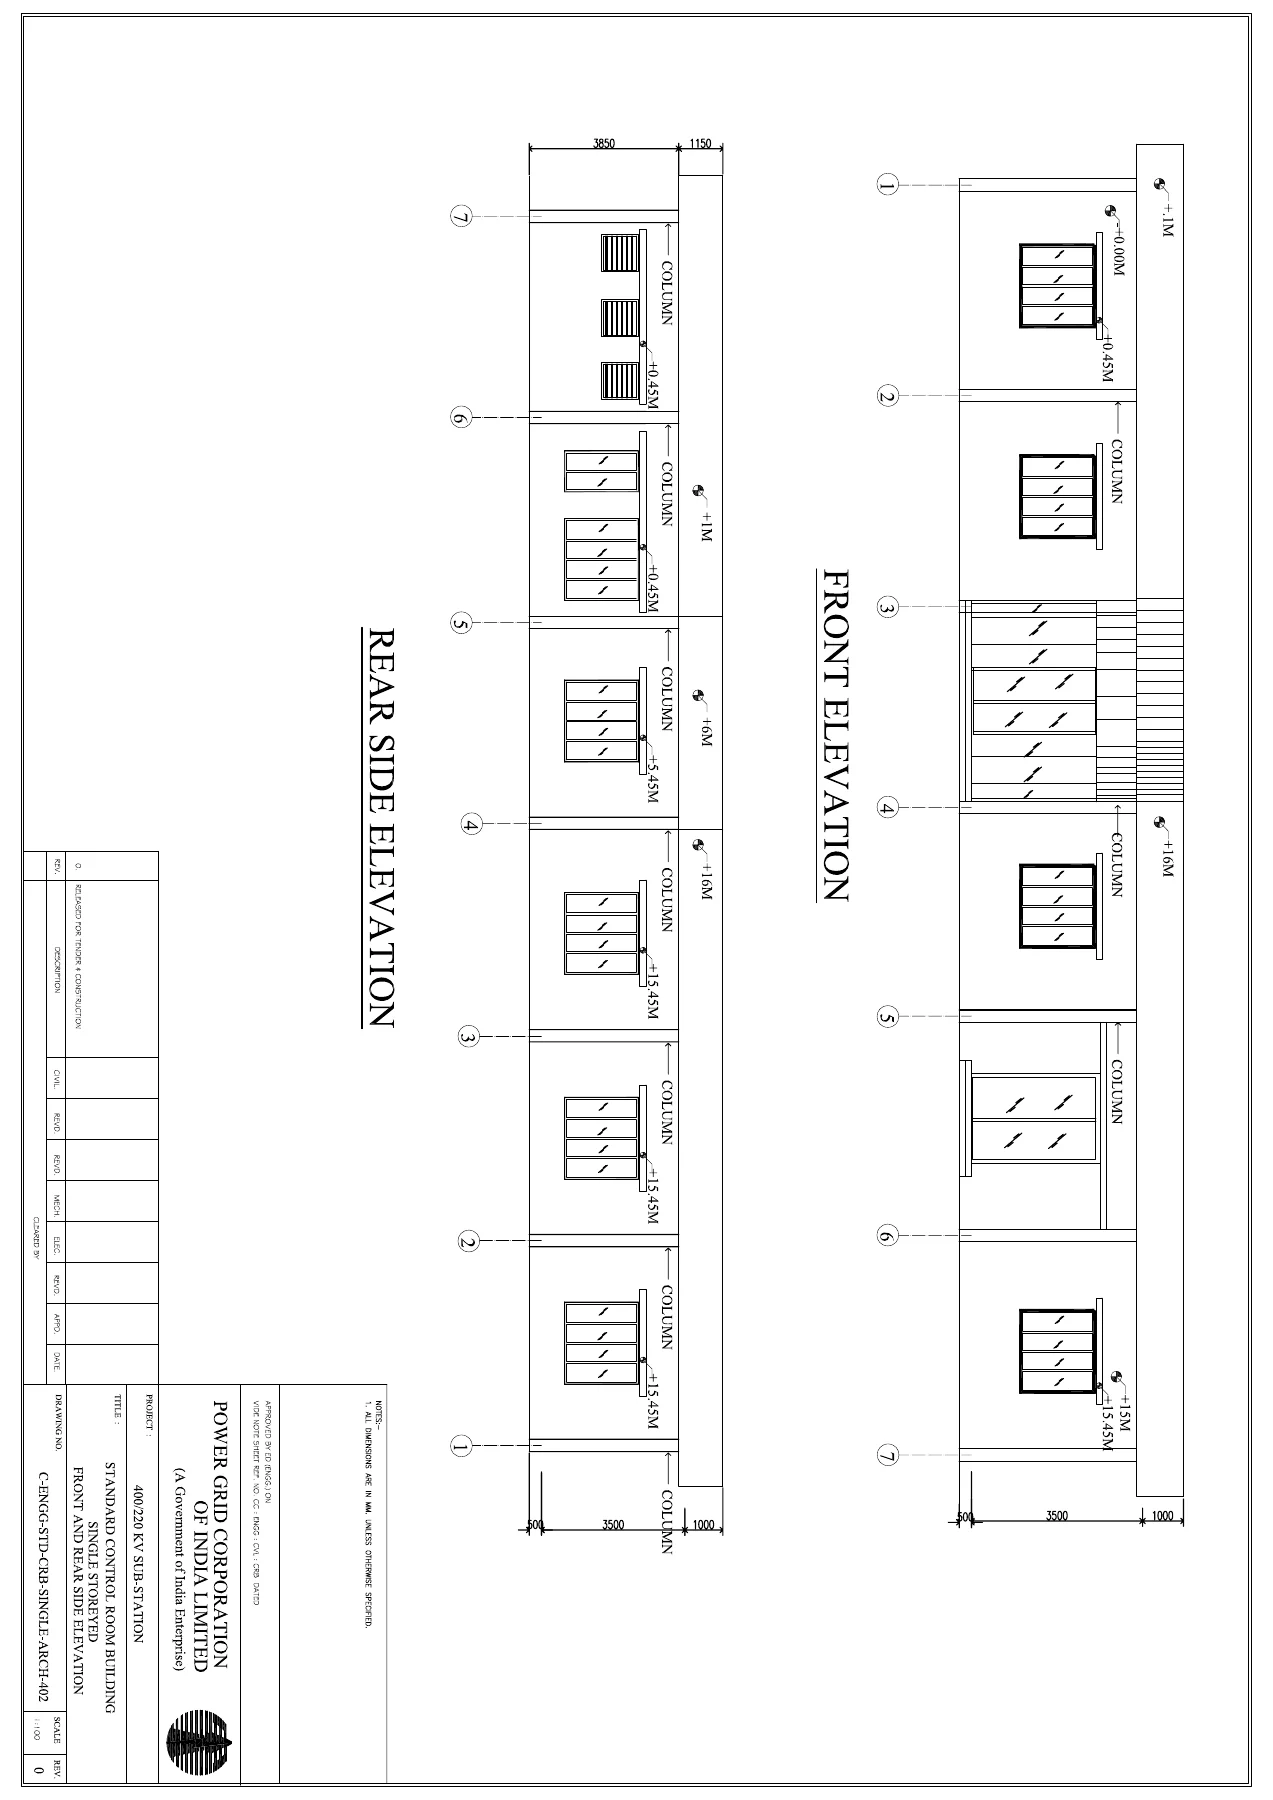
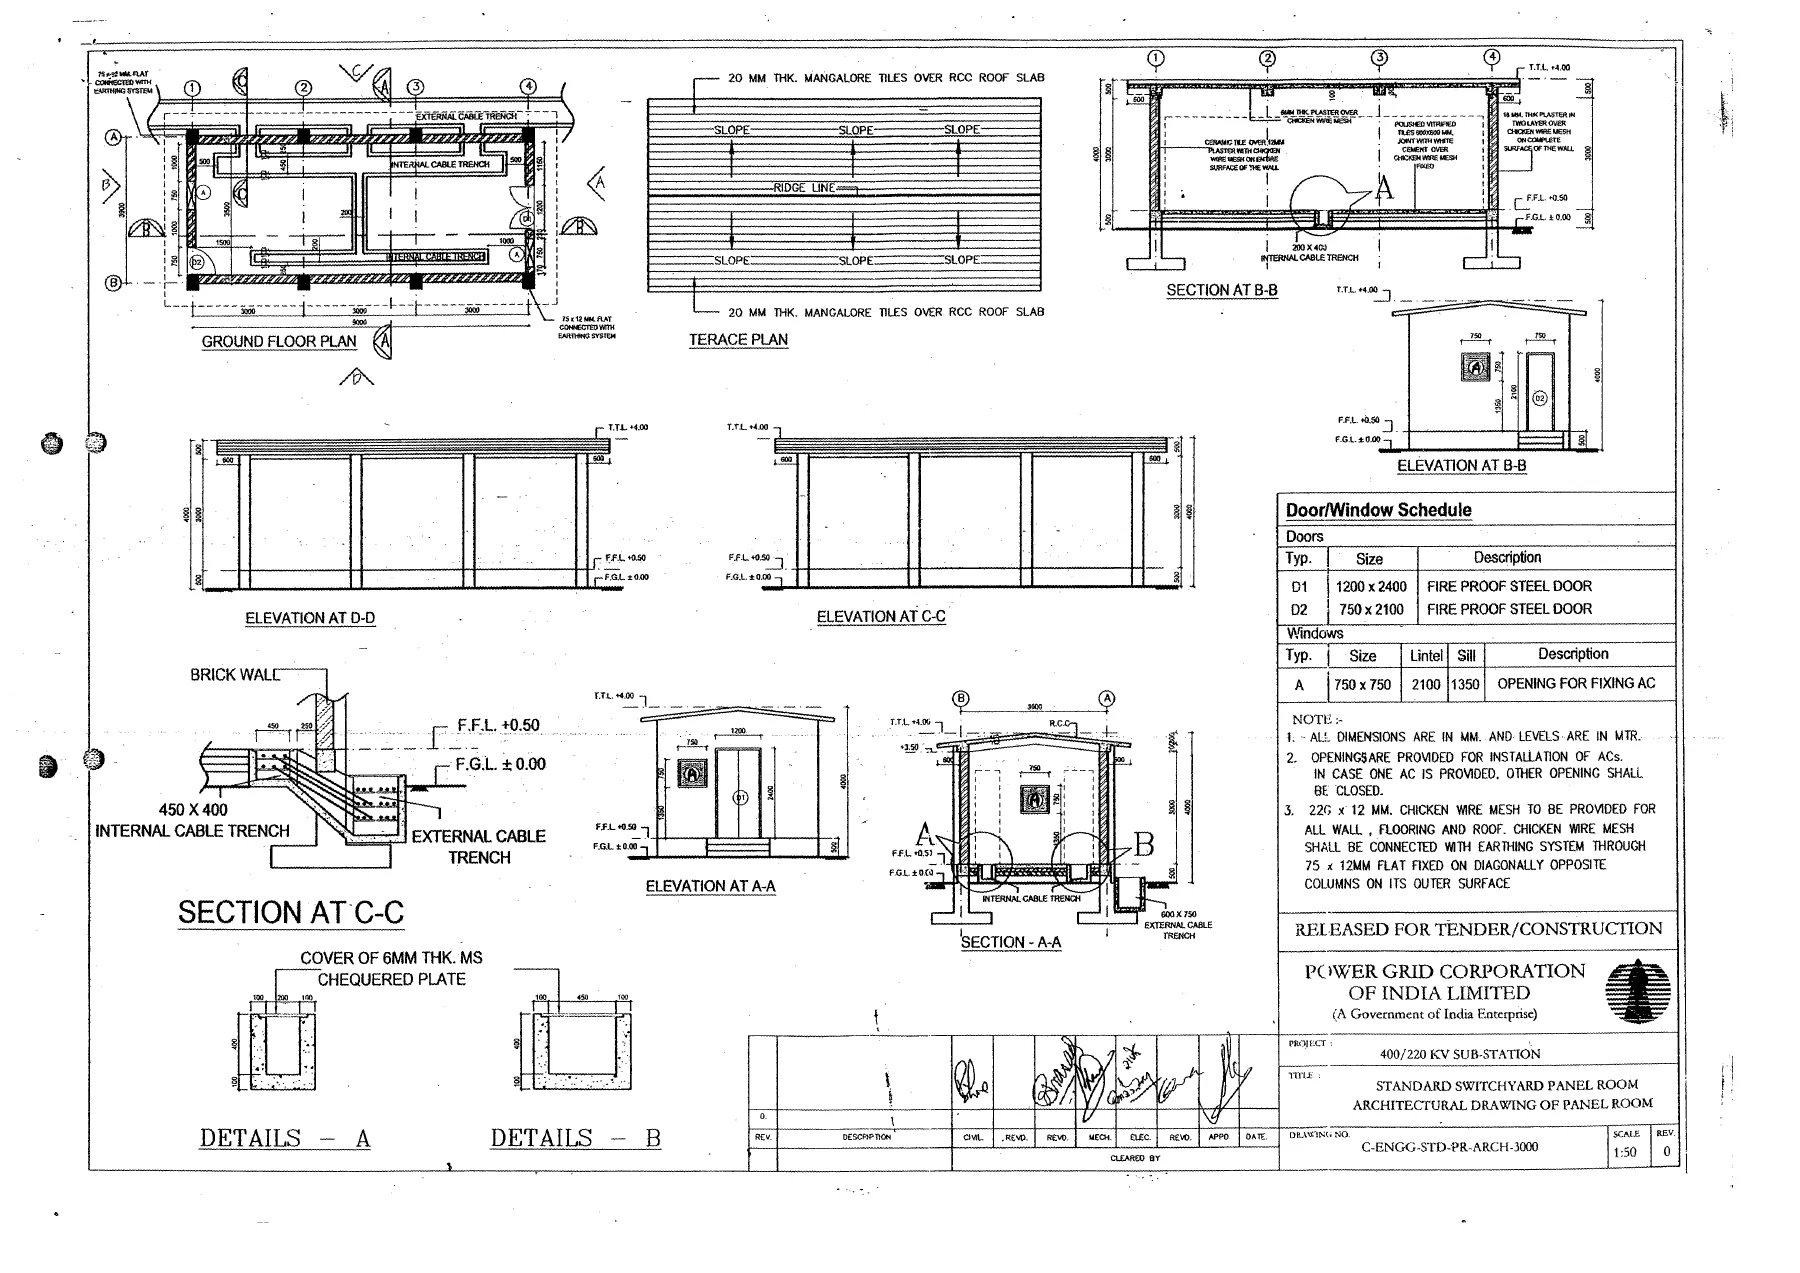
- Drawings — Control room building, fire fighting pump house, fire water tank, tower and equipment foundations, township works, roads and rail cum road, drains, underground water tank, external sewage system, chain link fencing and gate, rain water harvesting, external water supply from bore-well to fire water tank, septic tank and soak pit, stone spreading and antiweed treatment
- Site Preparation — Scope, general requirements, excavation and backfill, compaction, requirement for fill material under foundation
- Antiweed Treatment & Stone Spreading — Scope of work, general requirements, material specifications for stone filling, sieve analysis, hardness, flakiness index, antiweed chemical application, cement concrete base layer, final stone layer
- Rain Water Harvesting — Recharge structures with bore wells, recharge shaft construction, RCC cover slab, MS pipe lowering, gravel filling, boulder layers
- Roads and Culverts — Concrete road types (5.5m and 3.75m wide), shoulder details, kerb stone, RCC pavement, PCC base, WBM layers, expansion joints, hume pipe for cable crossing
- Foundation/RCC Construction — General requirements, design specifications, limit state method, reinforcement detailing, RCC water retaining structures, sub-soil water pressure, protection for aggressive soils, buoyancy checks, transformer/reactor foundations, oil collection pits, fire protection walls
- Admixtures & Additives — Approved admixtures, water proofing cement additives, Ligno-sulphonate type water-reducing set-retarding admixture
- Chainlink Fencing and Gate — Galvanised fence fabric, MS tube posts, hot dip galvanizing, gate construction, painting
- Water Supply (External) — Water availability, external plumbing works, scheme preparation, bore well scope
- Technical Details of Buildings — Cement plaster specifications, panelling, distempering, painting, flooring (vitrified tiles, ceramic tiles, granite, marble), brickwork, anti-termite treatment, rolling shutters, ceiling fan boxes, aluminium work, water proofing treatment, PVC rain water pipes, sanitary fittings, GI pipe work, masonry chambers, water storage tanks, floor traps, gully traps, manholes, steel doors and windows, asbestos cement roofing, wash basins, water closets, urinals, wardrobe fittings, door hardware, aluminium sliding doors, pelmet, cement jaali, false ceiling, tiles and paver blocks
- Earthwork — Excavation in all types of soil, backfilling, compacting, dewatering, disposal of surplus earth
- PCC (Plain Cement Concrete) — PCC 1:2:4 for flooring/plinth protection/fencing, PCC 1:4:8 below foundations, PCC 1:5:10 for site surfacing/roof water proofing
- RCC (Reinforced Cement Concrete) — Measurement of RCC at all locations, formwork, grouting, pre-cast RCC work, water proofing compound
- Steel Reinforcement — Measurement in length, weight calculation, wastage/overlaps/laps
- Stone Filling — Measurement for transformer foundations
- Miscellaneous Structural Steel — Mono rails, rails for transformers/reactors, trusses, frame work, purlins, gratings, steel tubes, built-up sections, embedment in concrete
- Roads Measurement — Concrete road measurement by area, bituminous road measurement
- Antiweed Treatment and Stone Spreading Measurement — Measurement by actual area in square metres
- Chain Link Fencing and Gate Measurement — Running metres for fence, numbers for gates
- External Finishing — External plastering, acrylic exterior flat paint
- Hume Pipe — Measurement diameter-wise in running metres
- Building Measurement — Lump sum item with separate measurement for excavation, concrete, reinforcement below plinth, concrete and reinforcement above plinth
- Rain Water Harvesting Measurement — Lump sum item with concrete and reinforcement measured separately
- Rail cum Road Measurement — Square metres of top concrete completed surface
- Septic Tank and Soak Pit — Lump sum item with concrete and reinforcement measured separately
- Fire Water Tank — Lump sum item including excavation, compaction, brick work, roof truss, corrugated AC sheet roofing, miscellaneous steel, plastering, painting
- External Water Supply from Bore-well — Measurement diameter-wise in running metres
- External Sewage System — Measurement diameter-wise in running metres
- Township Pumphouse — Lump sum item including pumphouse, pumps, piping
- Miscellaneous General Requirements — Dense concrete for underground structures, PVC water stops, hot-double dip galvanizing, FPS bricks, edge protection angles, anti-termite chemical treatment, protection for aggressive soils, nominal mix by volume batching, ready mix concrete
- Interfacing — Coordination of all interfacing civil works activities
- Statutory Rules — Factories Act, Fire Safety Rules, Water Act, sulphate resistant cement, CPWD specifications, field quality plans
- Field Quality Plan (FQP) — Component/operation and description of test, sampling plan, reference document, acceptance norms, testing agency, remarks for cement, coarse aggregates, reinforcement steel, concrete cube testing, backfilling, brick work sampling
- Structures Section — General, design requirements for structures not covered in standardised list, design drawings/BOM/documents, fabrication of steel members, proto-assembly, bolting, welding, foundation bolts, stability of structure, grouting, galvanising, touch-up painting, inspection before dispatch, test certificate, erection, mode of measurement, safety precautions
This PGCIL civil works technical specification provides the complete technical framework for executing substation civil construction. From the initial site preparation through excavation, backfilling and compaction, to the most detailed RCC foundation design and construction, every phase of the work is governed by specific requirements. The document details the exact mix proportions for plain cement concrete and reinforced cement concrete, the reinforcement detailing requirements, the clear cover specifications for different structural elements, and the design criteria including partial factors of safety for normal and short circuit conditions. It specifies the requirements for transformer and reactor foundations including oil collection pits with void volumes equal to 200% of total oil volume, the fire protection walls with minimum fire resistance of 4 hours, and the RCC rail cum road system integrated with autotransformer foundations for installation and replacement of failed units.
The specification also covers the structural steel requirements for towers, girders, lightning masts and equipment support structures. It provides the design criteria for switchyard gantry structures under normal and short circuit conditions, the minimum thickness requirements for galvanized tower members, the maximum slenderness ratios, and the step bolt specifications for climbing devices. The document details the fabrication requirements, proto-assembly procedures, bolting and welding specifications, foundation bolt requirements, galvanizing standards with zinc purity of 99.95% and coating weight of 0.610 kg/m², and erection procedures.
Why This Specification Matters
Substation civil works demand exact adherence to technical standards. A control room building, fire fighting pump house, switchyard panel room and the many equipment foundations that support EHV equipment must all be constructed to precise tolerances. This PGCIL civil works technical specification removes ambiguity from the construction process. It tells the contractor exactly what fill material to use under foundations, how to compact it to minimum 95% of Standard Proctor’s density at OMC, what thickness of lean concrete to provide below underground structures, what grade of concrete to use for different applications, and how to measure each item for payment.
For engineers and supervisors, the document provides the complete technical basis for inspecting and accepting civil works. The field quality plan within the document specifies the sampling plans for cement, coarse aggregates, reinforcement steel and concrete cubes. It defines the acceptance criteria for compressive strength, including what percentage of specified strength is acceptable at full rates and what percentage triggers rejection and remedial measures. It specifies the frequency of compaction tests for backfilling and the procedures for testing bricks for compressive strength, water absorption and efflorescence.
What You Can Do With This Manual
This PGCIL civil works technical specification enables you to:
- Understand the complete scope of civil works covered in a PGCIL substation contract
- Apply the correct concrete mix proportions for PCC and RCC applications
- Design and construct RCC foundations for towers, equipment, transformers and reactors
- Calculate the correct void volume for oil collection pits under transformers
- Construct fire protection walls with the required fire resistance rating
- Build water retaining structures with appropriate PVC water stops and water proofing treatment
- Implement rain water harvesting systems with recharge shafts and bore wells
- Construct concrete roads, culverts and rail cum road systems to specification
- Install chain link fencing and gates with correct galvanizing and painting
- Apply antiweed treatment and stone spreading in switchyard areas
- Perform all required field quality tests at the correct frequencies
- Measure and certify completed works for payment according to the specified modes of measurement
- Understand the design requirements for structures that the contractor must design
- Fabricate, assemble and erect galvanized steel structures for towers, girders and equipment supports
- Apply the correct safety precautions during fabrication and erection
- Comply with statutory rules and regulations applicable to substation construction
Who This Specification Is For
This document is essential for contractors bidding on or executing PGCIL substation civil works, site engineers responsible for construction supervision, quality assurance personnel who must verify compliance with technical requirements, design engineers who need to understand the owner’s standardised designs and specifications, project managers who need to understand the full scope of civil works and their measurement, and inspection agencies who must certify completed works. It serves as the definitive technical reference for anyone involved in the civil construction of EHV substations.
IMAGES PREVIEW
Instant PDF Delivery
The PGCIL Civil Works Technical Specifications Manual is available as an instant PDF download. There is no shipping and no waiting. The document can be accessed on any device — computer, tablet or smartphone — and is printable for site use. Whether you need to reference the concrete mix proportions on site, verify a compaction test frequency in the field quality plan, or check the measurement mode for a particular item, this specification is immediately accessible. The comprehensive coverage of all civil works disciplines in a single document makes it an indispensable resource for anyone working on PGCIL substation construction projects.
Reviews
There are no reviews yet.